Sencelles: steps through civil architecture
Urban routes through history and heritage

Durada
30 min. on foot

On comença
Can Garau

Distància
1.30 km

Equipament
Comfortable footwear and clothing.
Sencelles: steps through civil architecture
The history of Sencelles can be read upon the very skin of its mansions. The façades are the mirror of a long chronology, built up over generations and generations of Sencelles residents. Walking through its streets means finding history turned into architecture, and observing its buildings means coming into contact with its ancestral narrative. A stroll to enjoy some of the most emblematic and significant homes of a town with history, of a community rooted in the heart of Mallorca.
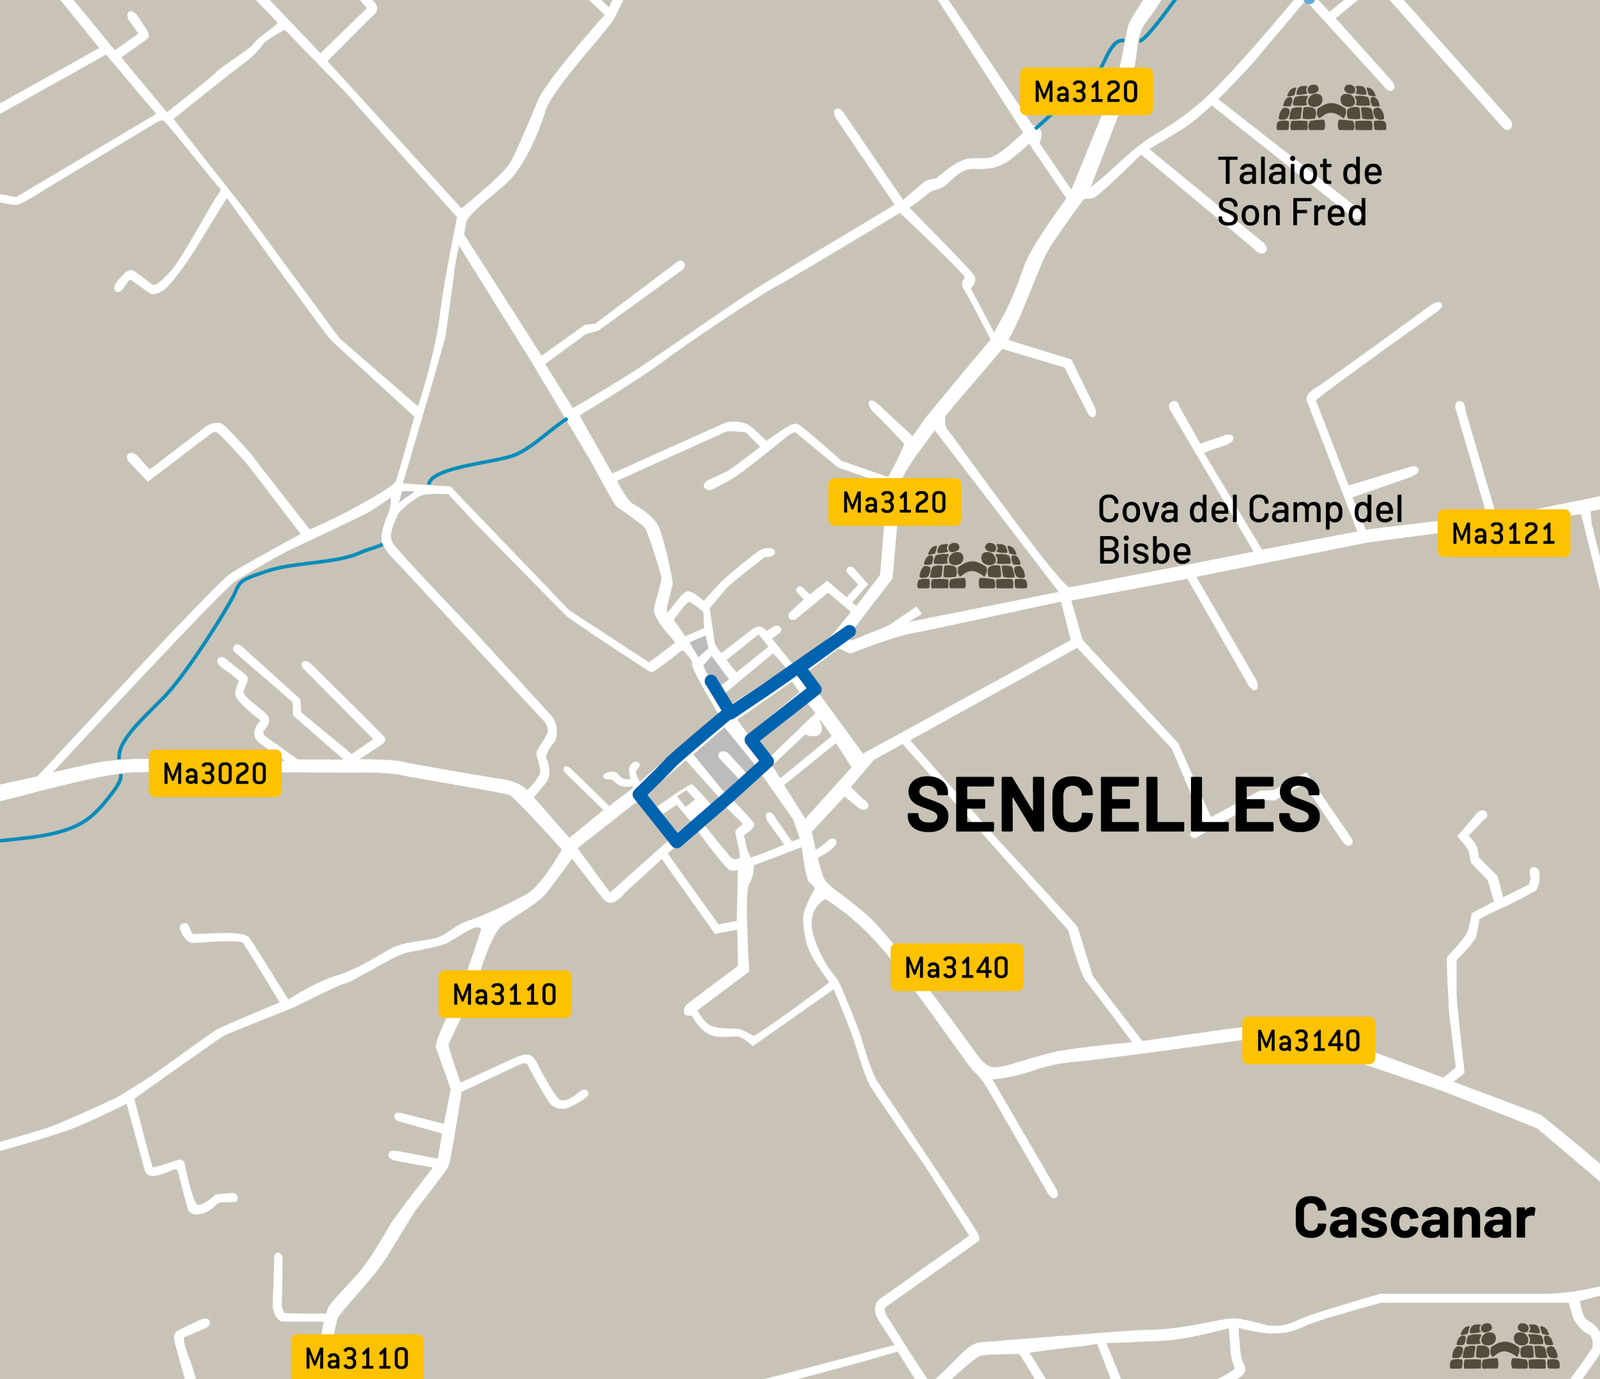
Punts d'interès de la ruta
1
Can Garau
2
Sgraffiti on Antoni Maura street
3
Son Jordà townhouse
4
Can Romanyà townhouse
5
Old School of Can Bril
6
Old Can Raió townhouse
7
Son Mansena
8
Can Ramis and Son Morei
Can Garau
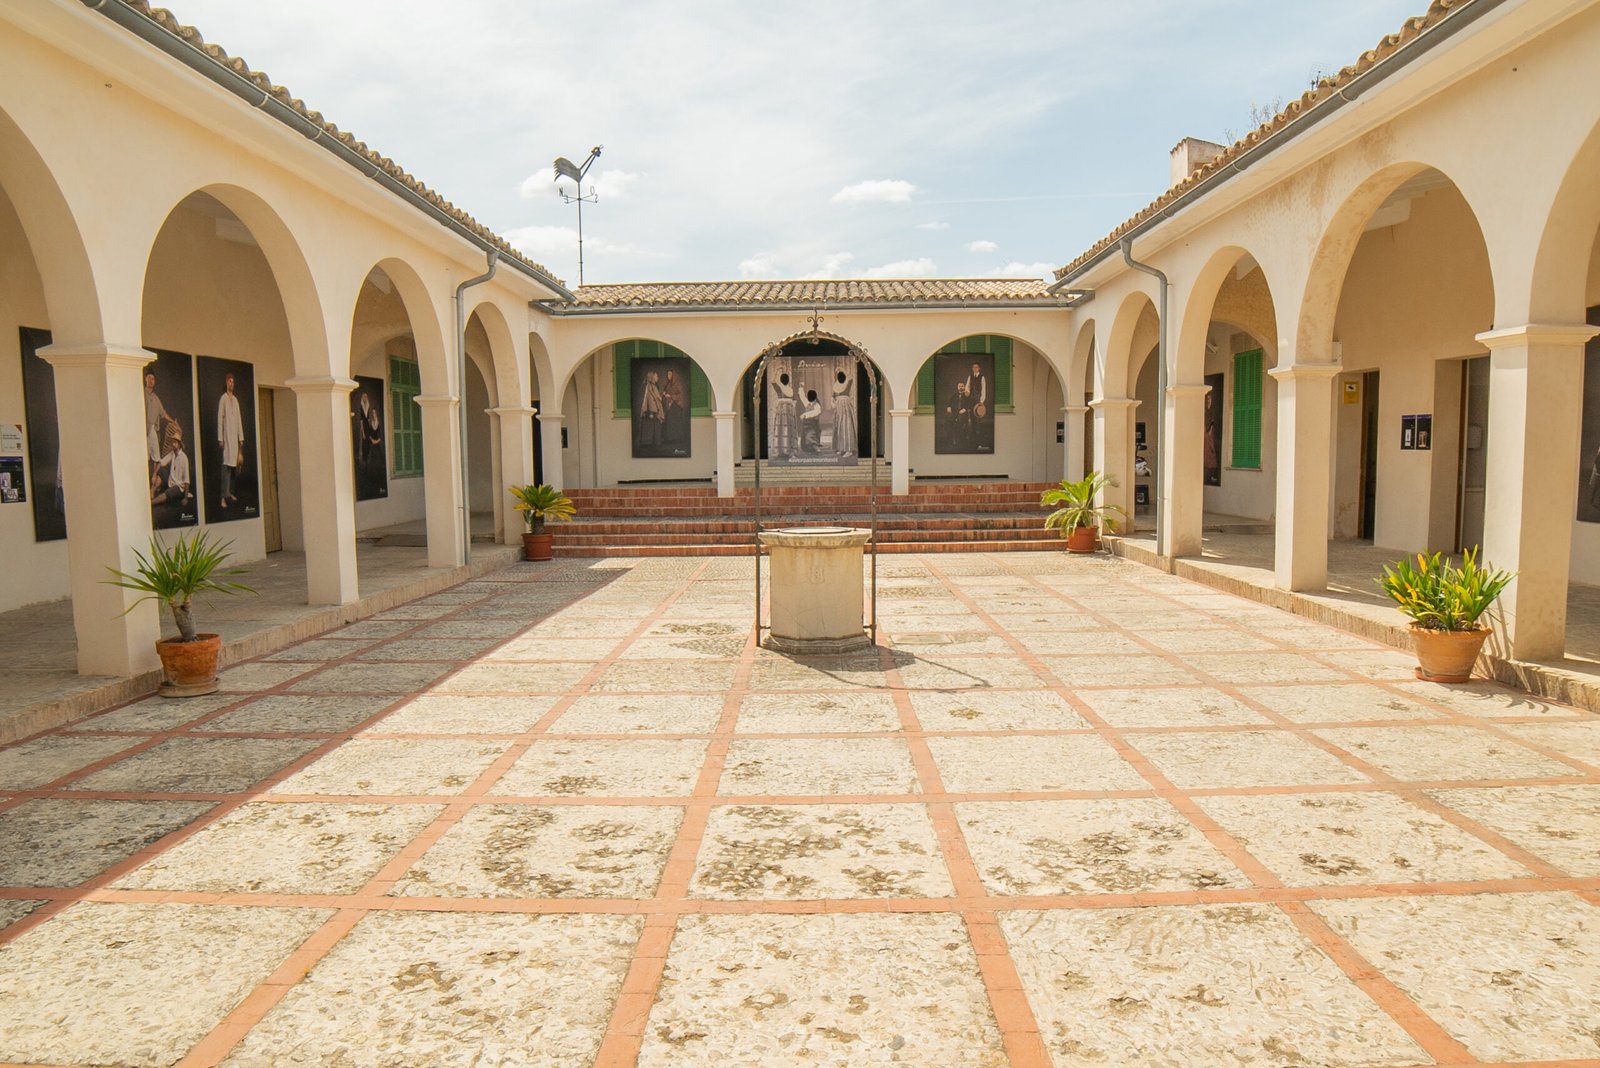
The current cultural centre of Sencelles occupies one of the town's most representative and emblematic buildings. Since the early 1970s it has been municipally owned. It had previously served as the town hall, which is why it is still popularly known as the Old Town Hall. It originally belonged to the Garau family of Cascanar, who gave it its name. The house has three storeys, with a completely regular arrangement of openings. The interior, divided into two bays, features an exposed timber-beamed ceiling. A courtyard opens at the rear. The house is used as a venue for lectures, exhibitions, cultural events, and so on.
Sgraffiti on Antoni Maura street
Along Carrer Antoni Maura, heading towards the roads to Inca and Costitx, stands a whole series of houses of great heritage and symbolic interest. As a matter of historical curiosity, three of them can be mentioned for their notable reliefs or sgraffiti: at number 43, above the ogee-arched lintel of the first floor, one can see the monogram of Christ and the inscription "20 April 1795", along with two Maltese crosses made in red ochre. At number 59, above the doorway lintel, there is a plaque bearing the monogram of Christ accompanied by the three nails. Likewise, at the end of the street, above the main-floor window of can Maví, is written "16 March 1733".
Son Jordà townhouse
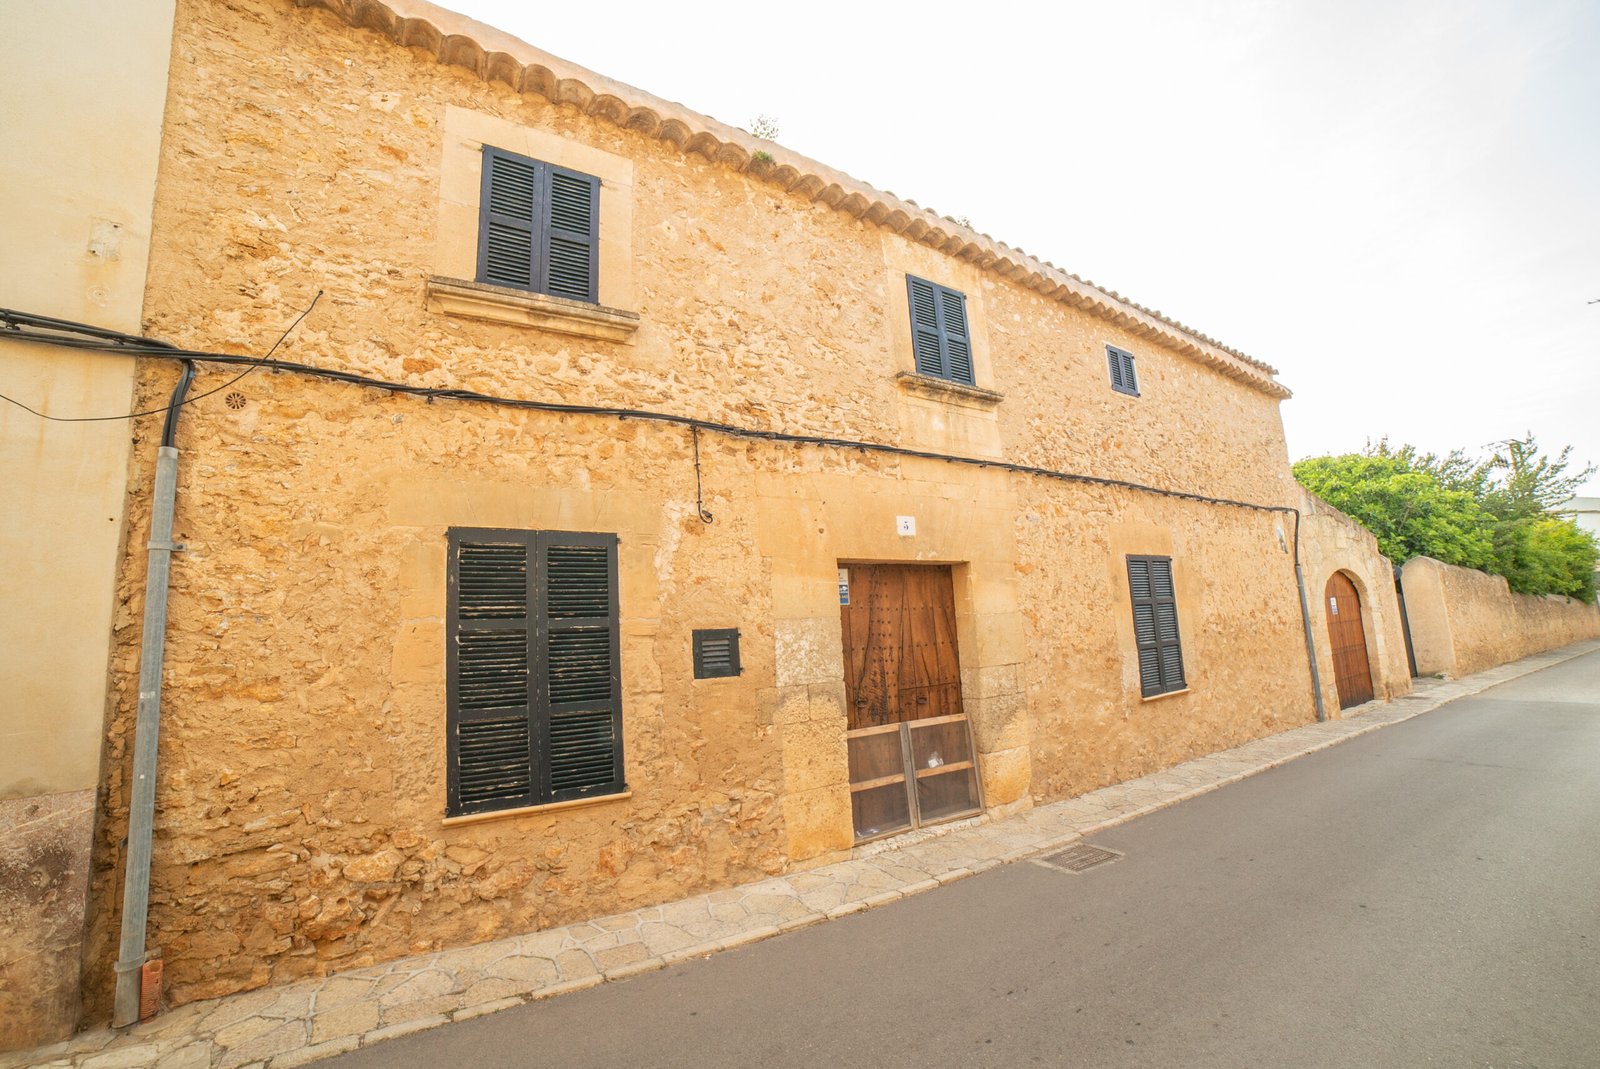
The Son Jordà townhouse is located on Carrer Jaume Sard (no. 5), named after the owner of this house, who also owned the Son Jordà estate (Ruberts). This family, originally from Palma and engaged in trade, acquired the estate in 1719. Its town residence is a building that preserves the essence of the 18th century, with a lintelled doorway and two first-floor windows with moulded sills as its most notable features. Until fairly recently, the house still had a set of painted roof tiles.
Can Romanyà townhouse
The Can Romanyà townhouse (Carrer Rafal, 16) is one of the town's most authentic buildings, as well as one of the best preserved. As the name suggests, this house was historically the town residence of the owners of the Can Romanyà estate, located in Cascanar, whose main lineage were the Ramis family, popularly known as "de can Romanyà". It appears that the origin of the Ramis Romanyà lands in Cascanar lies in one of the plots into which the old Judí farmstead was divided, specifically the portion belonging to Miquel Ramis, covering some 70 quarterades. The structure visible from the street reflects the neoclassical aesthetic practised at the time. It has a three-storey elevation, with a symmetrical rhythm of openings — three per bay — separated by string courses and topped with a moulded stone cornice. In the centre of the ground floor is the entrance doorway, with a segmental arch, flanked by two large windows. The first floor is dominated by a balcony bounded by an iron railing, accompanied by two further openings. To highlight this floor, the openings are topped with a stone drip moulding, a feature that reinforces its prominent place within the overall reading of the façade. Finally, the attic floor has three more openings, of a slightly elongated horizontal shape.
Old School of Can Bril
The Can Bril school building — located on the land known as la tanca de can Bril — was designed by the prestigious Mallorcan architect Guillem Forteza Piña in 1933. It was inaugurated a year later by the civil governor and the president of the Diputació. At the time it had four classrooms, a library and an entrance hall. It is a building in keeping with the school architecture of the period and of the same architect: a rectangular floor plan, with a central courtyard surrounded by a portico in the manner of
Old Can Raió townhouse
The old Can Raió townhouse (Carrer Sor Francinaina Cirer, 48) has been linked to the Mayol lineage: at the end of the 19th century it belonged to Martí Mayol. From this family it passed to the Sunyer family and later to the Rubí family. Finally, the physician Nadal Campaner undertook its renovation. Above the balcony one can see the coat of arms of this lineage, which has been linked to the town of Sencelles since the 14th century.
Son Mansena
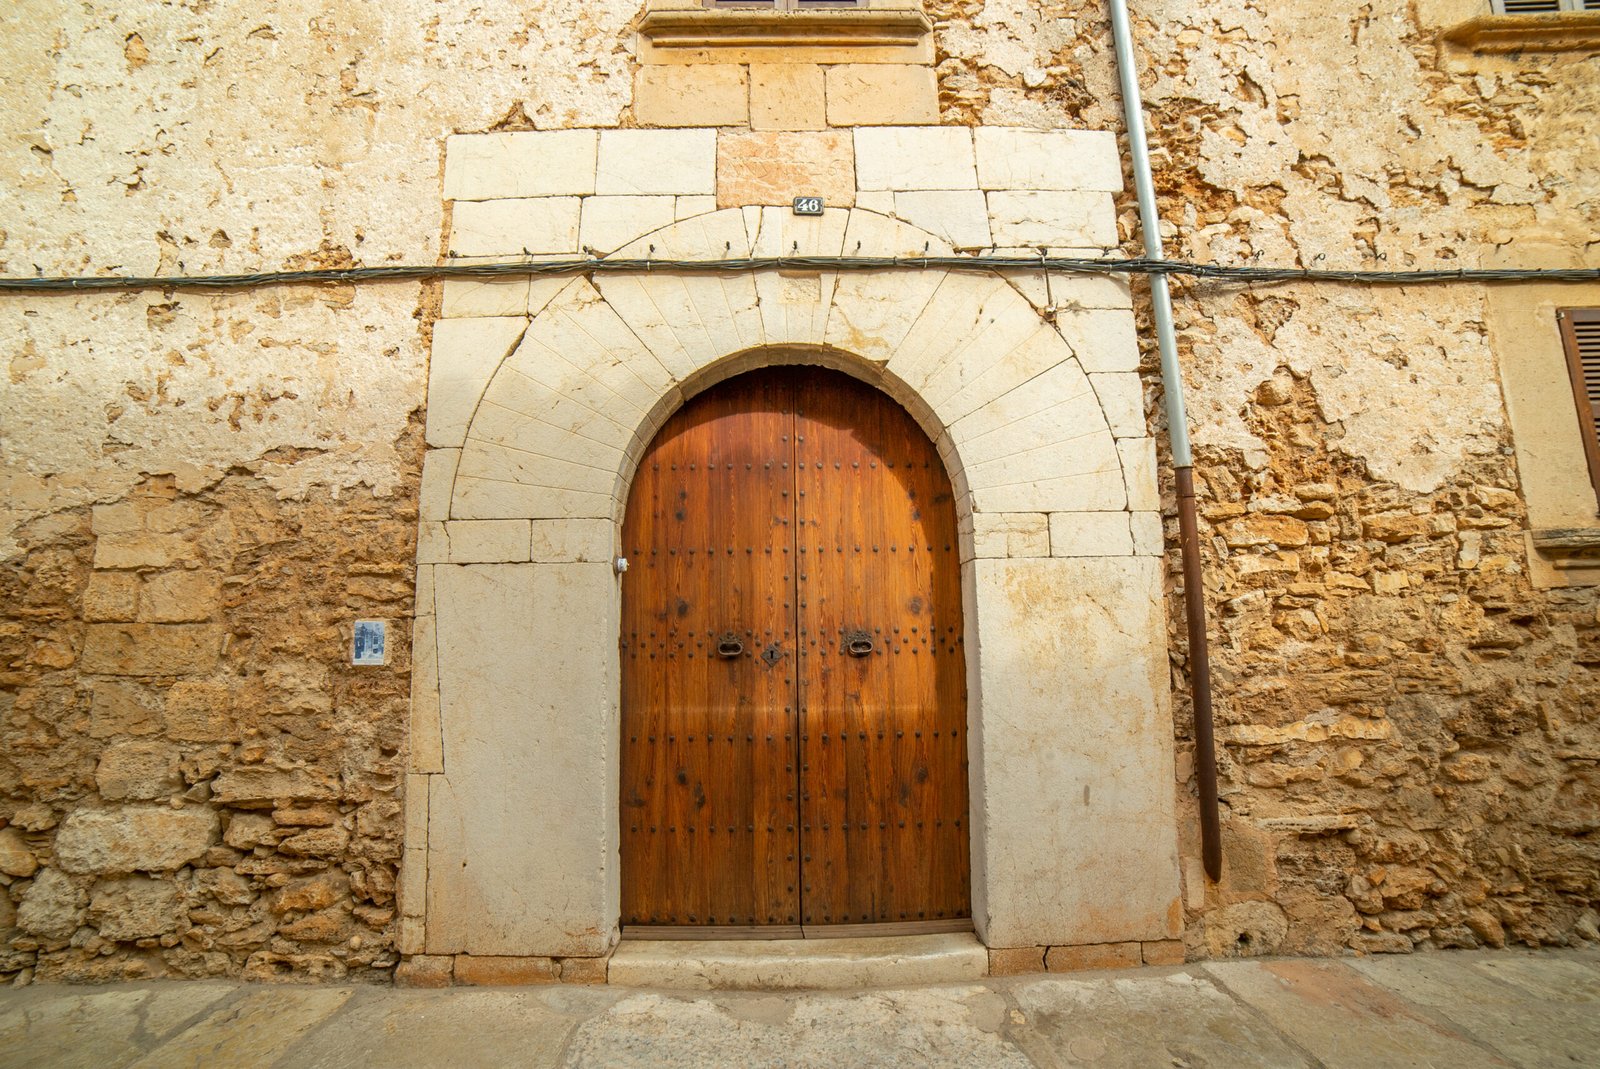
Son Mansena (Carrer Sor Francinaina Cirer, 46) is one of the most authentic buildings in the town of Sencelles, having preserved the essence of the 18th century. The main doorway, built of ashlar stone, forms a round arch set within a fine spandrel upon which the first-floor window rests. Above the doorway the date 1726 can still be seen. At that time it belonged to Antoni Capó, married to Catalina Aina Amengual, who was the wet nurse of the Blessed Francinaina Cirer.
Can Ramis and Son Morei
Tradition holds that the buildings on Plaça Morei were originally the Sencelles farmstead. The Morei family is documented here in medieval times, holding it until 1733, when it passed to the Net family. As for Can Ramis, in the mid-19th century it belonged to the Molinas family, one of the leading Sencelles lineages. Today this part is run as a winery. Architecturally, the doorway stands out, being of large dimensions with a lintelled structure, leading into an entrance hall and a courtyard.
Galeria d'imatges